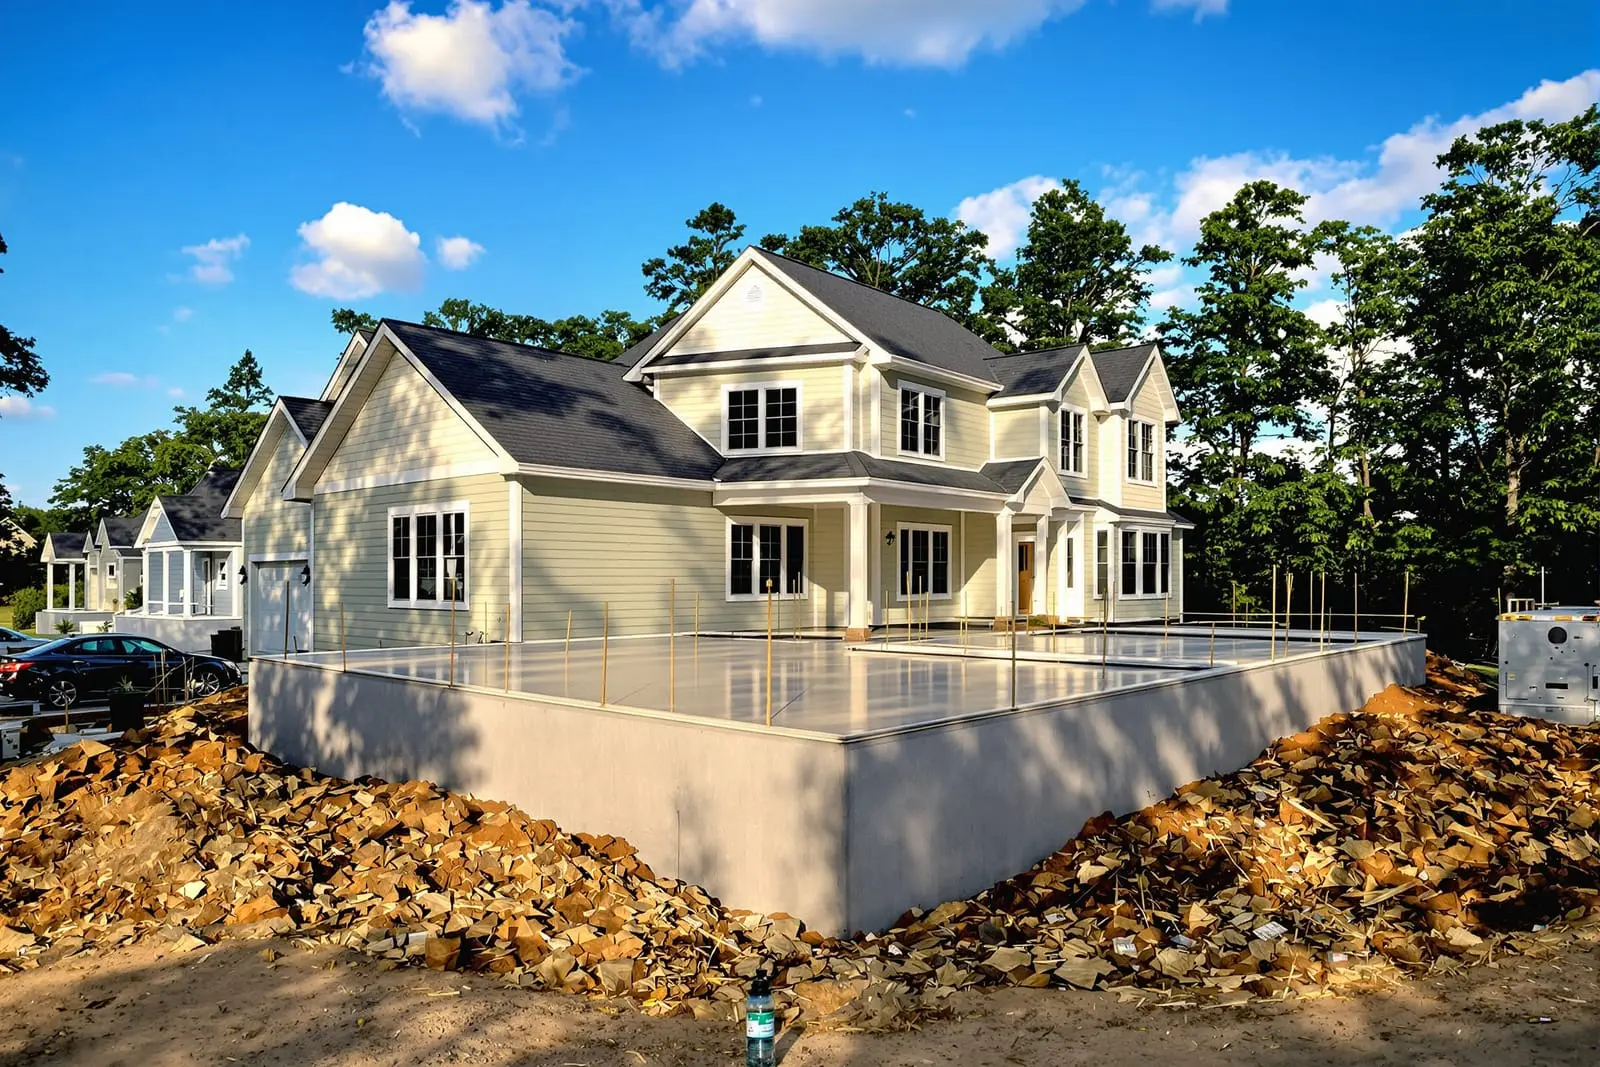
Ensure your structure starts on solid ground with expert concrete footings in Pittsburgh, PA. We excavate, form, and reinforce foundations that support porches, additions, and more. Our team pays close attention to depth, width, and reinforcement so your project stays stable for years.
Brava Concrete Pittsburgh provides professional concrete footings throughout Pittsburgh, PA and the surrounding area. Our licensed, insured crew delivers safe, clean, on-time work with a free estimate before anything begins. Call (412) 231-9528 or request your free quote.
Concrete foundations and footings for Pittsburgh homes and businesses
Brava Concrete Pittsburgh installs concrete foundations and footings that are designed specifically for Western Pennsylvania soil, weather, and building codes. Whether you are planning a new home, an addition, a garage, or a commercial building, the footing design under the walls is what keeps everything stable over decades of freeze and thaw cycles.
In the Pittsburgh area, we regularly see clay-heavy soils, old backfill from previous construction, and hilly sites. Those conditions make footing depth, width, and drainage especially important. Our team evaluates your site conditions, reviews any plans from your architect or engineer, and then matches the footing and foundation design to what your soil can safely support. The goal is a structure that will not settle, crack excessively, or let water into your basement or crawl space.
From the first visit, we explain what you actually need for the structure you are building instead of pushing a one-size-fits-all foundation. We walk you through footing placement, wall options, and how we will handle water around your foundation so you know what is going into the ground before concrete is ever poured.
How we plan and design your concrete footings
A reliable footing starts with careful layout and design. For most projects in Pittsburgh, the minimum footing depth must reach below the local frost line, which is generally 36 inches, and meet city or township code requirements. Brava Concrete Pittsburgh confirms your jurisdiction, then plans footing depth, width, and reinforcement to satisfy both code and the loads from your building.
We begin with a site inspection where we check soil type, moisture, slope, and any existing structures or utilities. If a geotechnical report or engineered foundation plan already exists, we build to that. If not, we work with your designer or recommend when an engineer should be involved, for example on hillside homes, retaining walls, and multi-story structures.
Layout is then established using strings, stakes, or a laser, tied to your survey or building plans. We mark exact locations for footings under load-bearing walls, columns, porch posts, and steps. In many older Pittsburgh neighborhoods, lot lines are tight. Accurate layout keeps your foundation inside your property line and in compliance with required setbacks, which prevents problems at inspection and when you sell the property later.
During this planning stage, we also talk with you about drainage and waterproofing that connect directly to the footing, such as perforated drain tile, sump pump locations, and how surface water will be routed away from the foundation.
Excavation, forms, and reinforcement that control future cracking
Once the plan is set, excavation begins. Brava Concrete Pittsburgh uses equipment that fits your site, from full-size excavators on open lots to compact machines that navigate tight city yards and narrow driveways. We dig to the prescribed footing depth, accounting for stepped footings on sloped lots, which are very common in Pittsburgh.
We remove soft spots, organic material, and debris from the footing trench, then compact the subgrade. In some areas with poor soil or old fill, we may add a crushed stone base to create a more uniform bearing surface. This step is crucial to reduce differential settlement that can lead to cracks in your foundation and drywall later.
Next, we install footing forms where required and set rebar or wire reinforcement. For typical residential work, we tie steel rebar in a grid or continuous runs within the footing trenches, with proper clearances from the ground, so the steel ends up fully embedded in concrete. On more demanding projects, like large garages or light commercial buildings, we follow engineered reinforcement schedules that may include dowels to tie walls to footings and additional bars under concentrated loads.
Before any concrete is placed, we check dimensions, elevations, and reinforcement one more time. If your municipality requires a footing inspection, such as in the City of Pittsburgh or many surrounding townships, we coordinate with the inspector so the work passes on the first visit and your project schedule stays on track.
Pouring, finishing, and curing your concrete footings
Pouring concrete footings is about more than just filling a trench. The mix, placement, and curing all affect strength and longevity. Brava Concrete Pittsburgh typically uses ready-mix concrete with compressive strengths specified by the plans or code, often 3,000 to 4,000 psi for residential foundations, with air entrainment to handle freeze and thaw conditions.
We schedule the concrete truck to match site access and weather. During very hot, cold, or wet conditions, we adjust start times and use techniques like blankets, temporary covers, or accelerators as needed so the footing cures correctly. Once the concrete is placed, we use vibrators or rodding to consolidate it around rebar and into corners, driving out air pockets that can weaken the footing.
Top surfaces of the footings are struck off to a consistent elevation, which is important for straight, level foundation walls. We set anchor dowels or vertical rebar at this stage if the design calls for it so your future walls are mechanically tied to the footings instead of just sitting on top.
After the pour, we protect the footings while the concrete gains strength. On typical residential projects, foundation walls can often be formed and poured within a few days, depending on weather. We monitor conditions and advise you if extra curing time is wise before loading the foundation with backfill or framing.
Foundation wall options, drainage, and waterproofing
Once the footings are in place, we build the foundation walls that sit on top of them. Brava Concrete Pittsburgh works with poured concrete walls, block foundations, and thickened edge slabs for certain garages or small additions, depending on what fits your project and plans.
For full basements, we often recommend poured concrete walls that are reinforced with horizontal and vertical rebar. These provide consistent strength, fewer joints, and better resistance to water intrusion when properly detailed. For crawl spaces or short stem walls, block foundations may be more cost effective and are common in many Pittsburgh houses.
Water management is critical in this region due to sloping lots, heavy rain events, and snowmelt. At the footing level, we typically install perforated drain tile or pipe surrounded by washed stone, then tie that system to a sump pit or daylight outlet when grade allows. We coordinate the placement of this drainage system with the waterproofing or damp-proofing on the exterior face of the foundation walls.
Depending on your project, we can apply spray-on, roll-on, or sheet membrane waterproofing products along with insulation panels and protective board. We take care that penetrations like utility lines are sealed, since those are common leak points in older Pittsburgh basements. Before backfill, we verify that drainage, waterproofing, and any required inspections are complete so the system performs as designed.
Costs, timelines, permits, and what Pittsburgh owners should expect
Foundation and footing costs vary by size, access, soil conditions, reinforcement requirements, and drainage needs. Brava Concrete Pittsburgh provides written proposals that separate major components, such as excavation, footings, walls, and drainage, so you can see where your investment is going. Steep or tight sites, rock excavation, engineered walls, or extensive waterproofing will add cost, but we explain each item and potential alternatives when they exist.
Permitting is another key part of the process. In the City of Pittsburgh and most nearby municipalities, new foundations and significant structural alterations require a building permit and inspections for footings and foundations. We can coordinate with your general contractor or directly with the municipal building department to schedule inspections and supply foundation details as needed. If you are in a neighborhood with an HOA or historic district, we help you document the foundation work for their review, even though they often focus more on the visible structure.
Typical timelines for a standard residential foundation with footings, walls, and basic drainage can run from one to three weeks, depending on weather, inspection schedules, and site complexity. We communicate clearly about when you can expect each step to occur, when inspections are booked, and when framing can begin on top of the new foundation.
Before you hire any contractor for concrete footings, ask how they account for local frost depth, what reinforcement they use, how they handle drainage at footing level, and who will be on site supervising your pour. With Brava Concrete Pittsburgh, you deal with a local team that focuses on getting the unseen structure right, so the rest of your project is built on a solid, dry, and stable base.
“
Professional concrete foundations & footings, done right the first time, quality materials, honest pricing, and results that last.
Brava Concrete Pittsburgh
Concrete Foundations & Footings Across Our Service Area